Property photo 1
Property photo 2
Property photo 3
Property photo 4
Property photo 5
3 Beds
4 Baths

$2,075/month

1015 Simcoe Lane, Charlotte NC, 28217

Built in2023
Property typeTownhomes
Courtesy of EXP Realty LLC, Carson Browne Listing Contact: [email protected]

Overview

Coming soon

Coming Soon-no Show

Listed Oct 23, 2026

Updated 15h ago

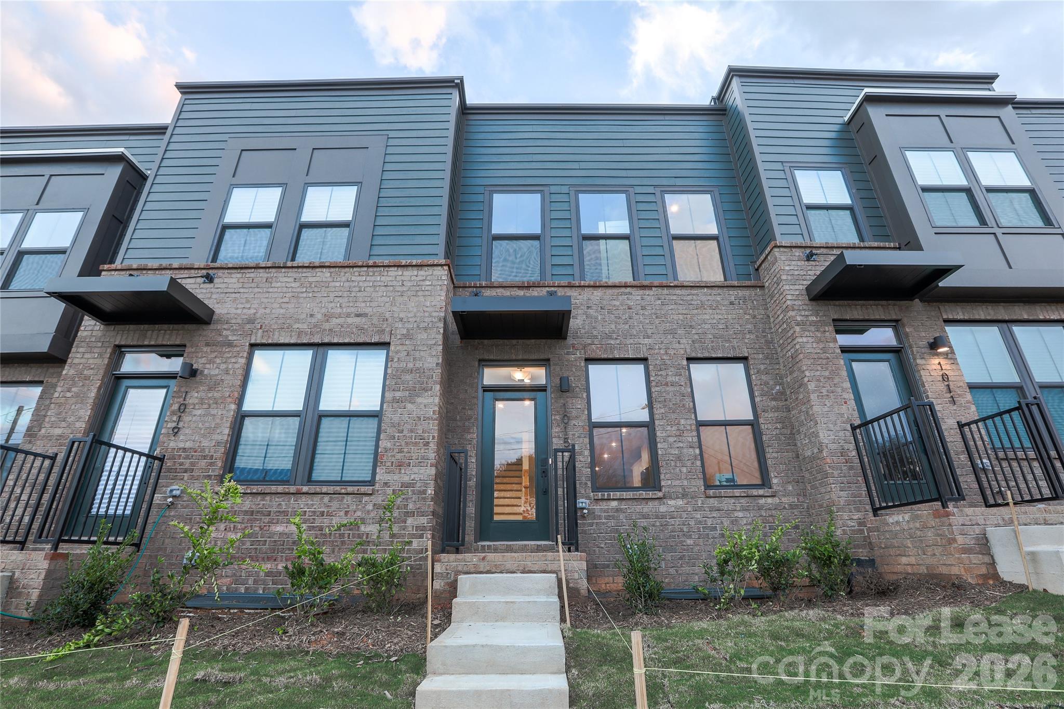
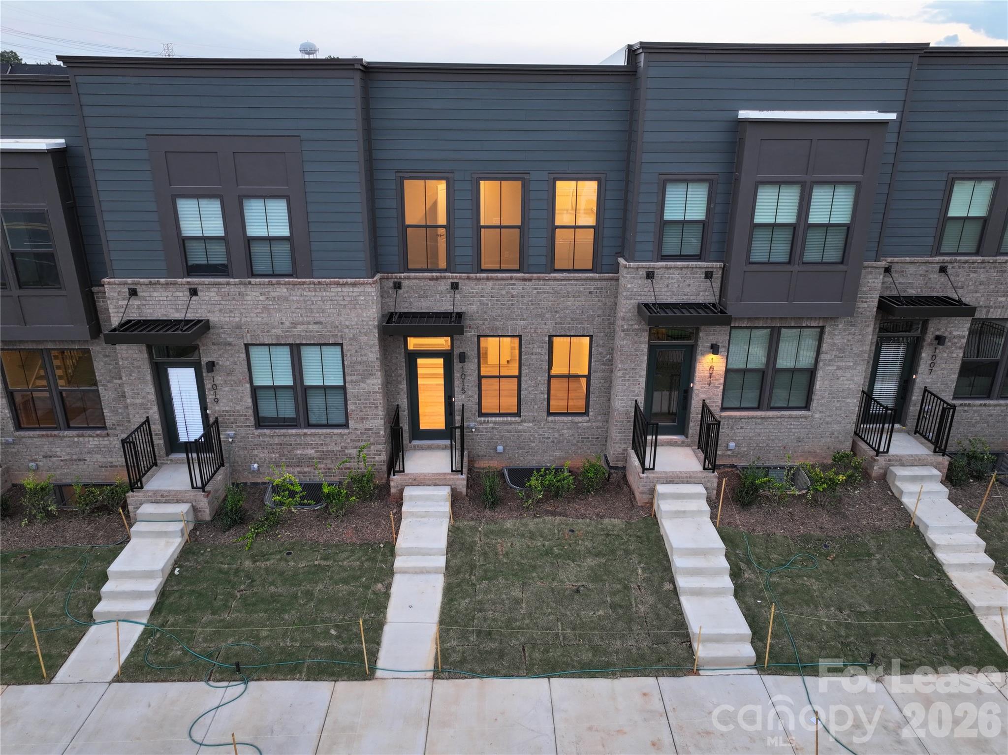
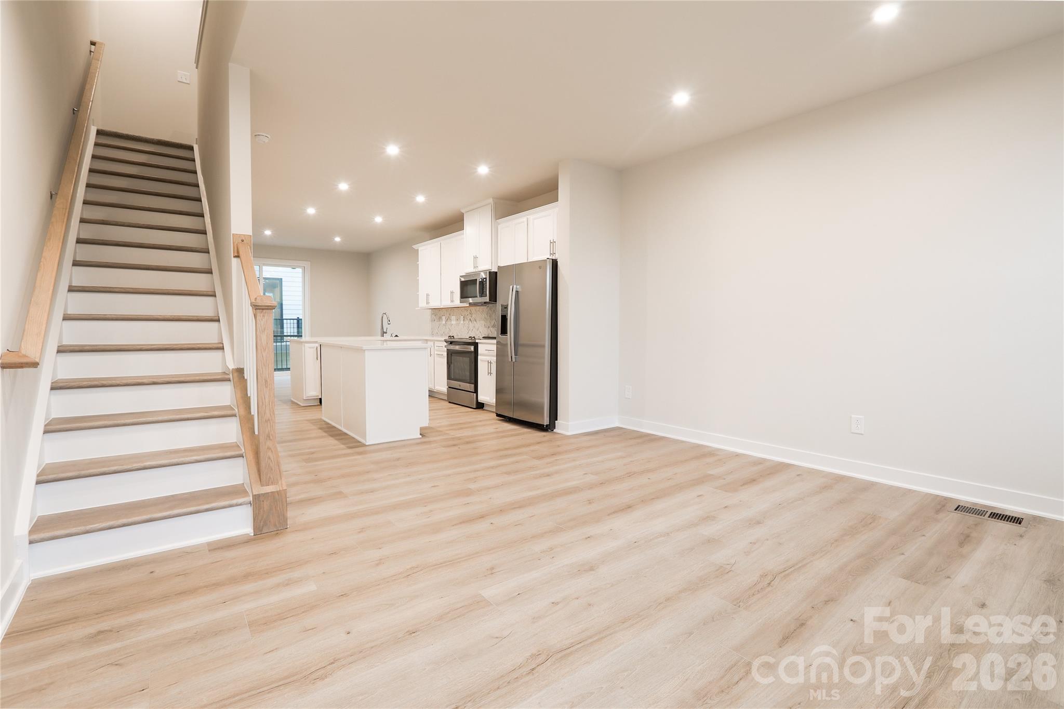
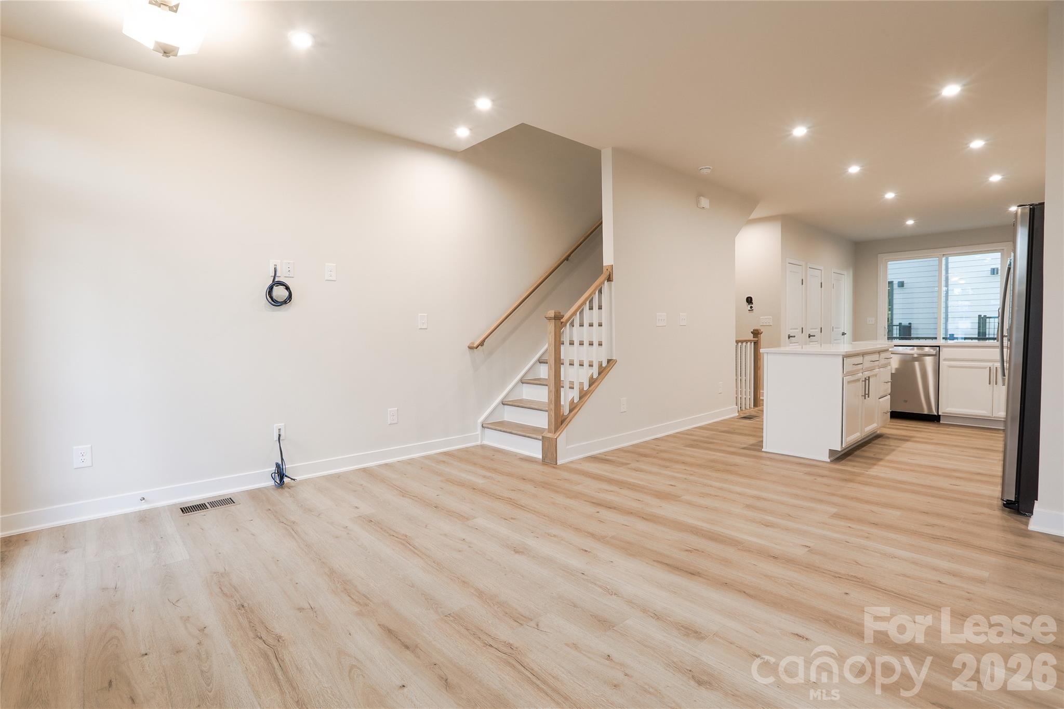
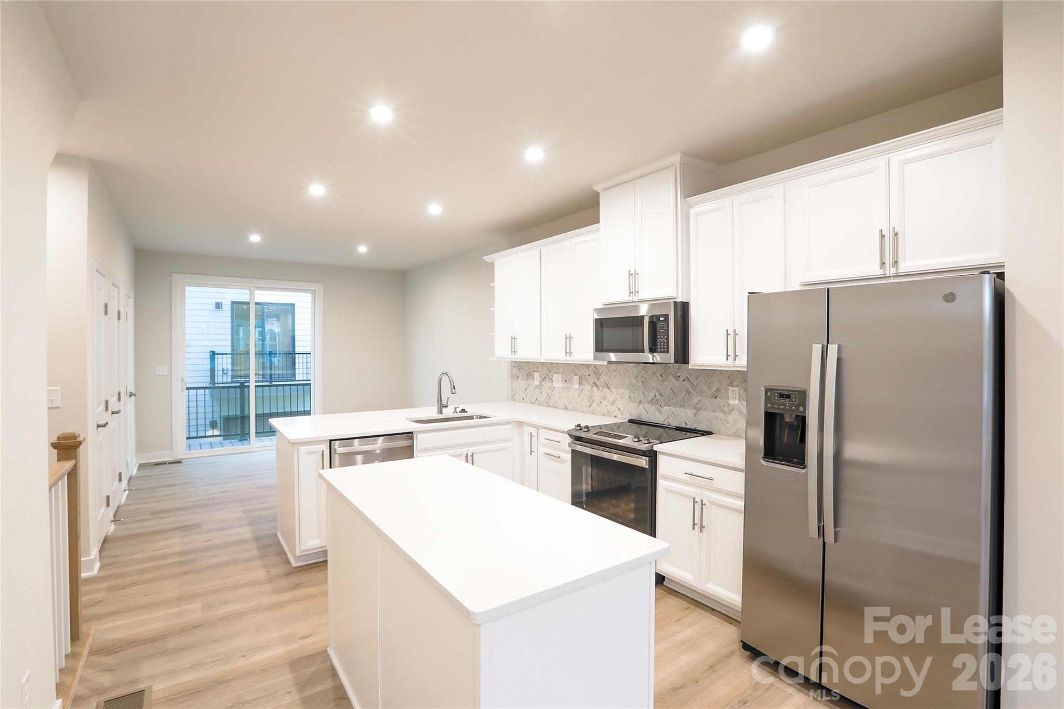
Three Private Suites, 3.5 Baths, and a Garage at Southrail Station | 1015 Simcoe Lane | $2,075/mo Every bedroom here has its own bathroom. Roommates, a work-from-home setup, or a guest room all get real privacy across three levels. This 1,600 sq. ft. townhome in Southrail Station, Charlotte’s Coliseum district. Main level: where the day happens The open great room flows into the kitchen, dining area, and breakfast nook. The kitchen has stainless steel appliances and kitchen island. Step out to the deck for morning coffee or an evening grill-out. A half bath keeps guests off the stairs. Upstairs: two suites and in-unit laundry The primary suite has a walk-in closet and a private bath. The second bedroom has its own full bath, so no one shares. Laundry is on the same floor as the bedrooms, with no hauling baskets up and down. Downstairs: your flex space The lower level has a third bedroom with a full bath and direct access to the rear-entry garage. It works as a guest room, home office, or a roommate’s private retreat. Location Southrail Station is minutes from the Charlotte Regional Farmers Market, restaurants, golf courses, and Renaissance Park. I-77 and I-485 are close, so Uptown, major employment hubs, and Charlotte Douglas International Airport are an easy drive. Included and tenant responsibilities All appliances are included at no extra cost, including the washer and dryer. Water is covered, with no flat monthly water charge added to your rent. Tenants are responsible for all other utilities. Lease terms Rent: $2,075/month | $2,075 | 12 Month+ Pets: Up to two pets (dogs or cats) welcome with owner approval. Pet rent is $25/month per pet. Breed and size restrictions may apply. Assistance animals are not considered pets. Schedule a tour today.

Additional information

MLS® ID
4436182
Available from
October 23, 2026

Interior Features

Bedrooms
3
Bathrooms
4
Basement
No

Other Property Details

Garage
Yes
Pets Allowed
Yes
55+/Senior Community
No

Listings courtesy of Canopy MLS as distributed by MLS GRID

All information deemed reliable but not guaranteed and should be independently verified. All properties are subject to prior sale, change or withdrawal. Neither listing broker(s) nor Team Blewett Real Estate shall be responsible for any typographical errors, misinformation, misprints and shall be held totally harmless. Properties displayed may be listed or sold by various participants in the MLS.

Based on information submitted to the MLS GRID as of 5:21 PM UTC on 10/21/2026. All data is obtained from various sources and may not have been verified by broker or MLS GRID. Supplied Open House Information is subject to change without notice. All information should be independently reviewed and verified for accuracy. Properties may or may not be listed by the office/agent presenting the information.

©2026 Canopy MLS . All rights reserved.

DMCA Notice

Powered by Luxury Presence