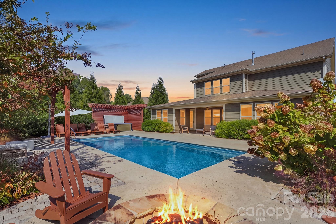
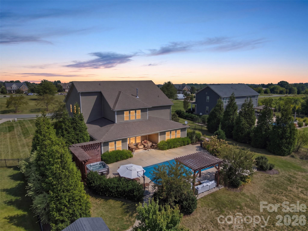
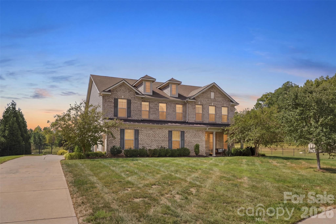
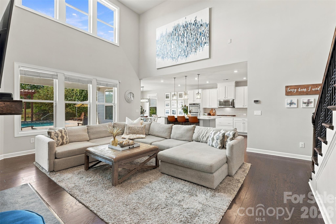
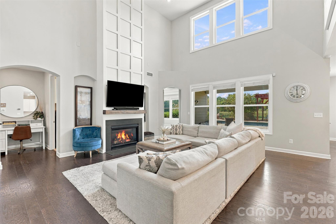
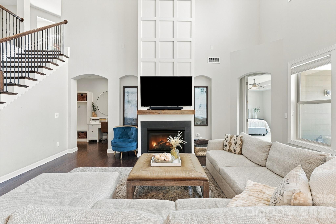
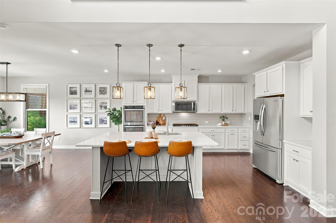
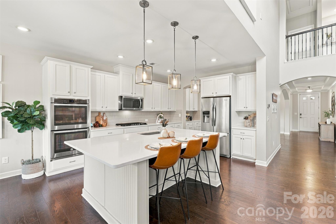
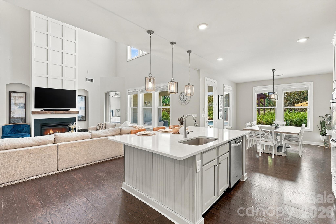
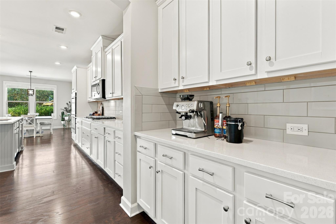
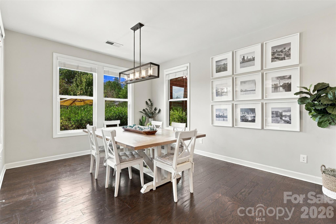
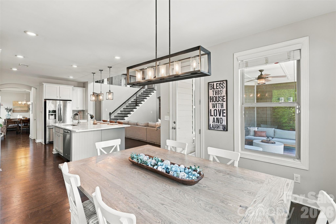
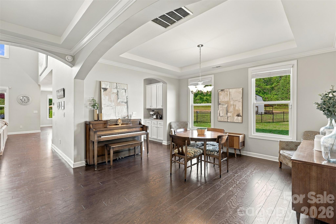
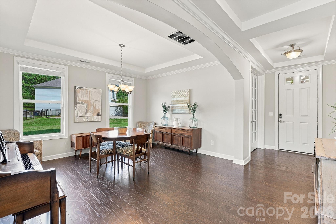
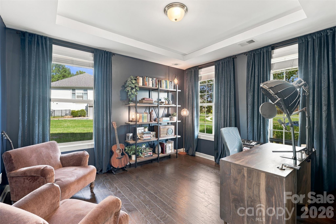
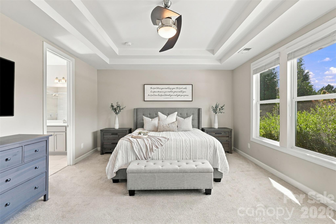
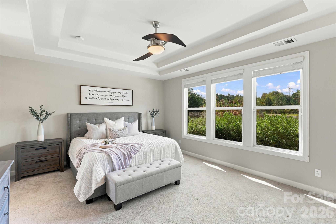
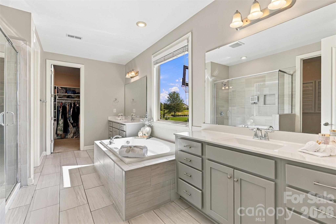
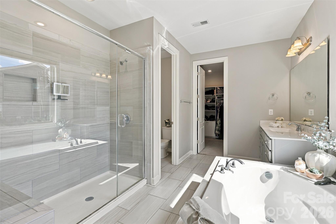
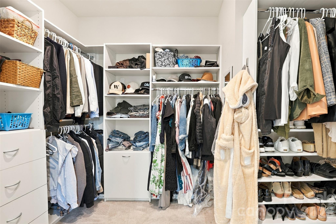
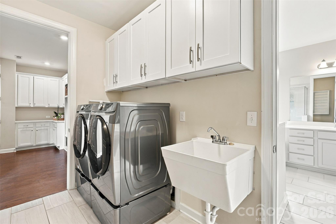
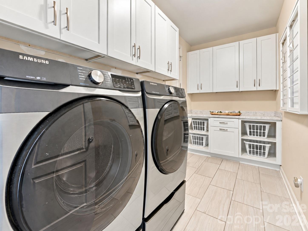
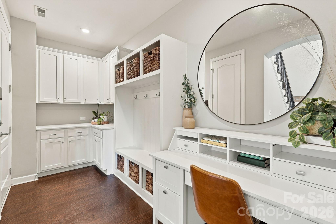
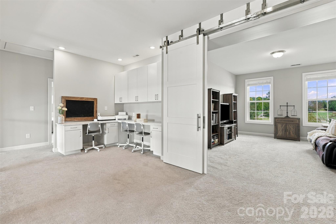
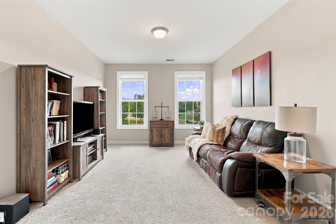
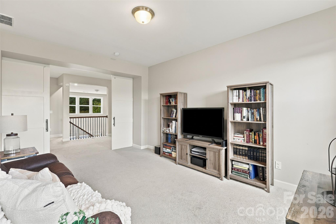
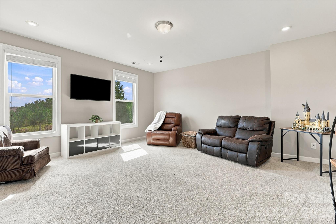
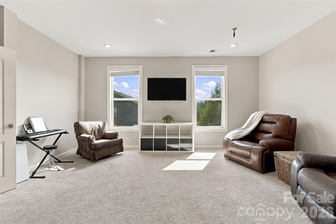
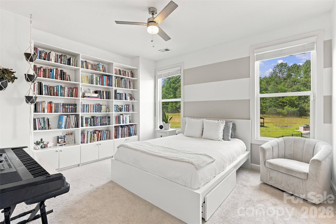
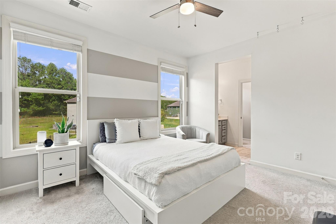
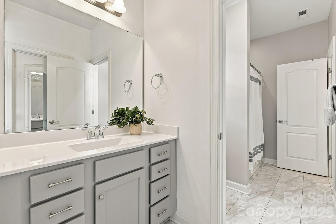
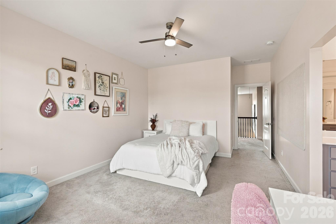
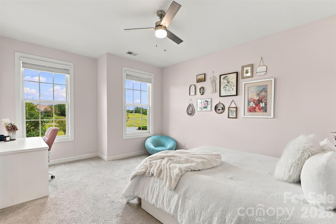
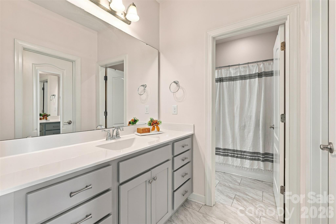
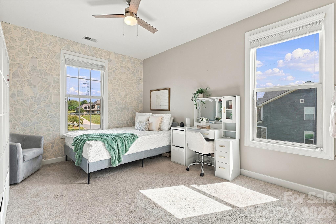
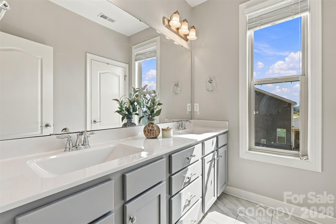
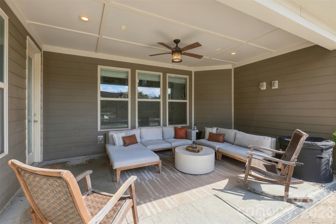
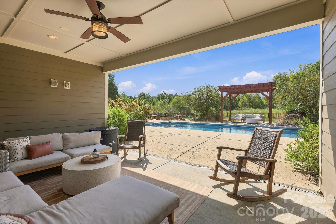
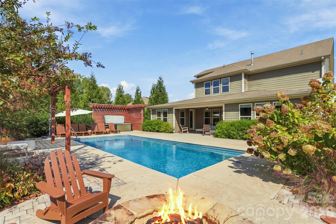
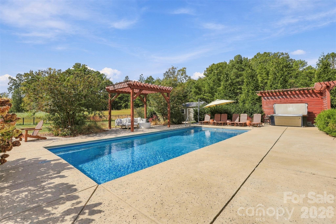
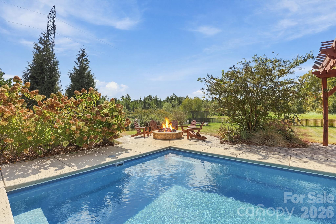
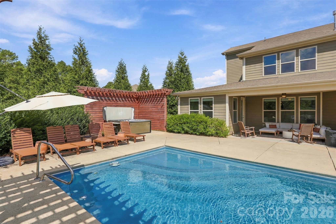
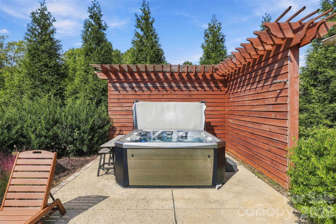
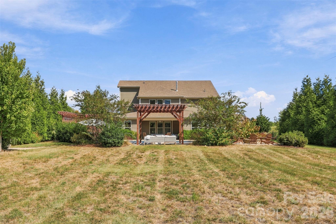
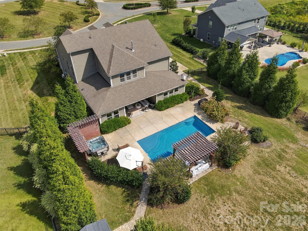
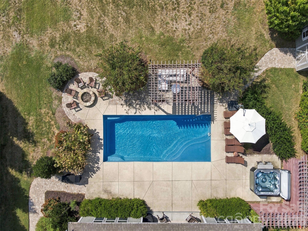
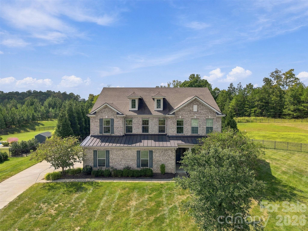
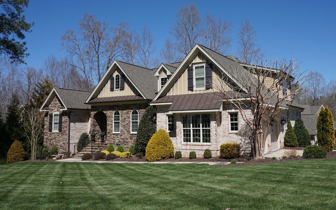
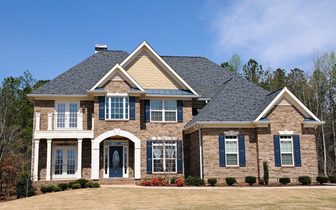
Welcome home to this 4,000+ sq. ft. retreat on over an acre, where a spectacular backyard oasis with an in-ground pool, hot tub and covered back patio sets the stage for everyday living, entertaining and making memories. Tucked away on a cul-de-sac lot in the highly sought-after Weddington school district--home of the Weddington Warriors--this impressive home offers 4 bedrooms, 3.5 baths, 2 additional bonus rooms and a massive 3-car garage, combining space, privacy and an incredible indoor-outdoor lifestyle. Inside, a private office with French doors and formal dining room lead to the dramatic two-story great room with fireplace, built-ins and abundant natural light. Crown molding and detailed millwork add character throughout. The spacious kitchen features an oversized island, breakfast bar, abundant cabinetry and butler's pantry, while the large breakfast area overlooks the pool and backyard. The main-level primary suite features a spacious bath featuring an oversized tile shower and soaking tub, walk-in closet and convenient direct access to the laundry room. A mudroom with built-in drop zone and storage space connects the laundry and garage for added functionality. Upstairs offers 3 additional bedrooms, 2 versatile bonus rooms and an open loft with built-in desks and cabinetry, providing plenty of options for homework or play. Outside, enjoy the pool, hot tub, covered patio and expansive fenced backyard with plenty of room to entertain and relax. Shed maximizes storage space for outdoor tools and pool equipment. A rare combination of space, privacy and resort-style outdoor living in an exceptional Weddington location. ***Ask about a lender credit of up to $6,500 through a preferred lender toward closing costs or a temporary interest rate buydown, subject to buyer qualification, loan program guidelines, and lender approval.***