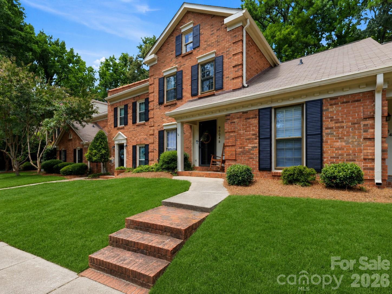
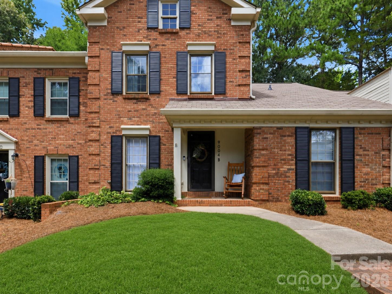
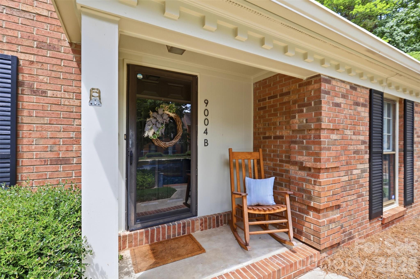
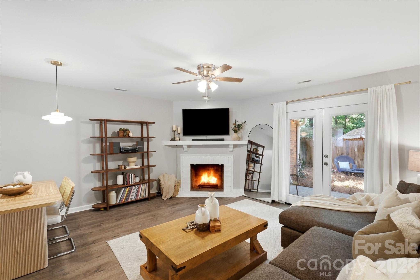
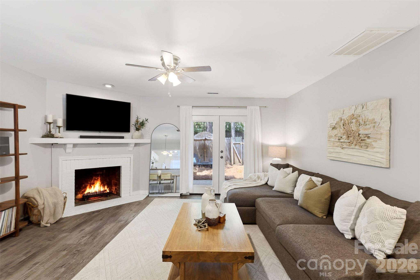
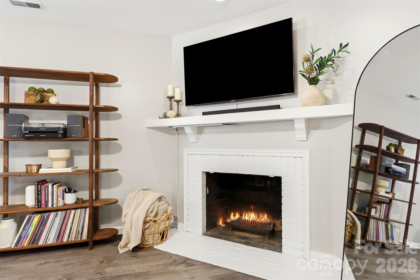
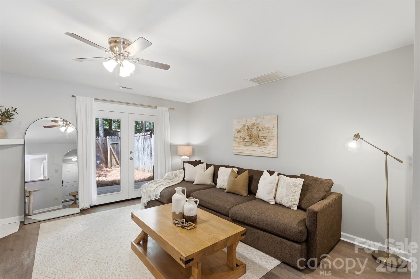
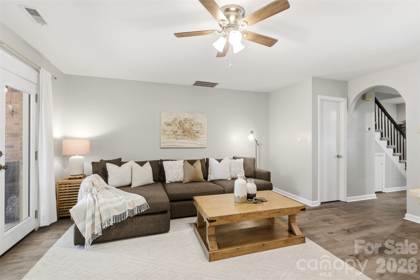
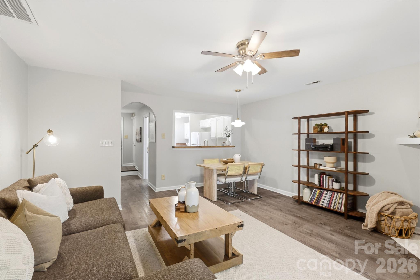
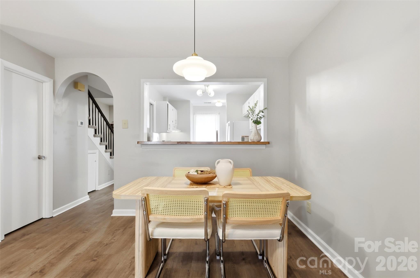
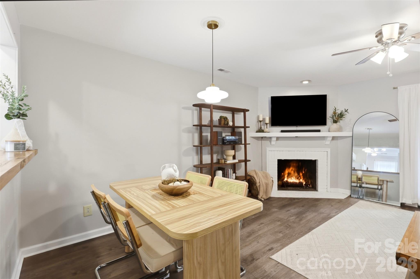
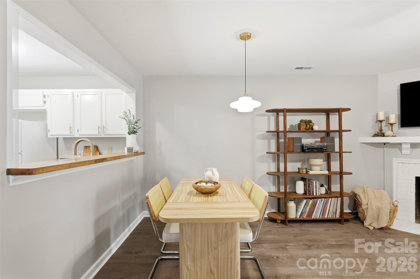
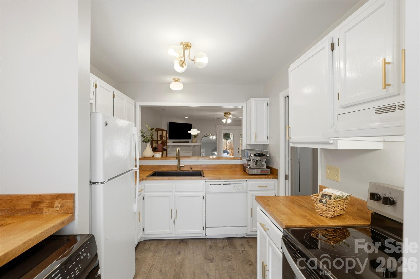
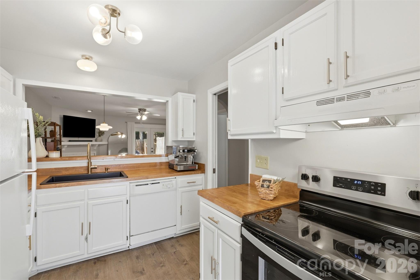
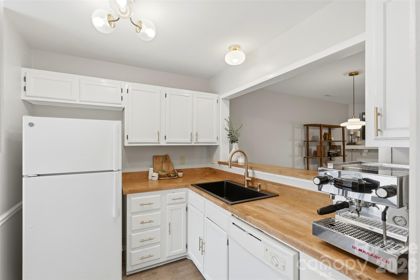
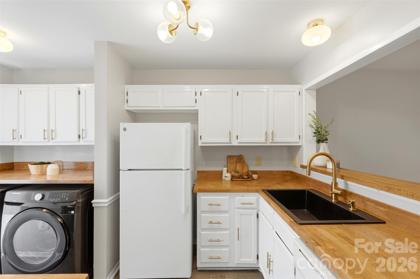
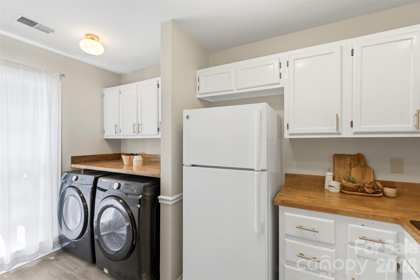
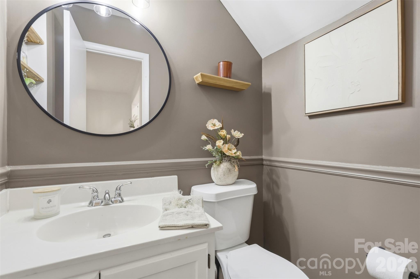
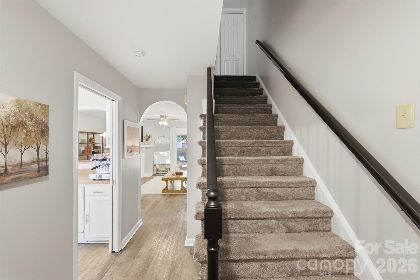
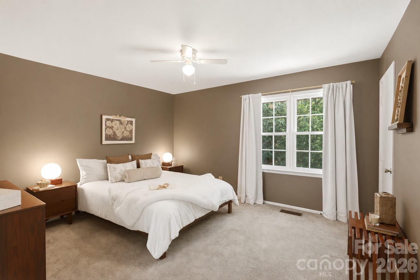
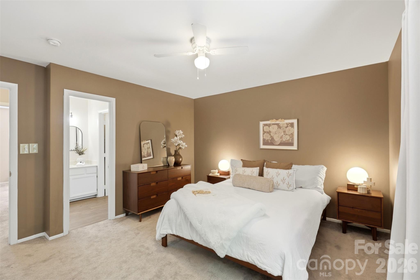
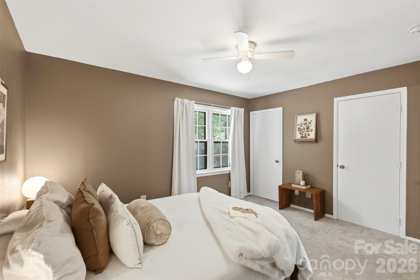
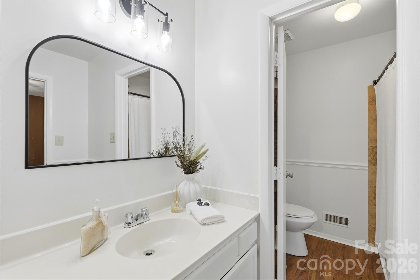
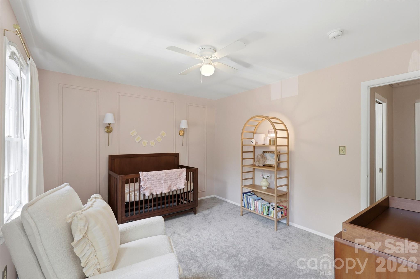
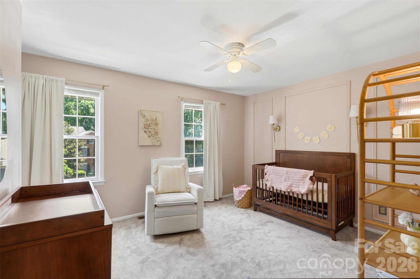
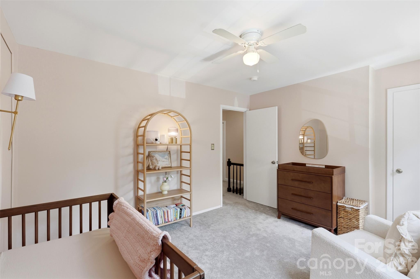
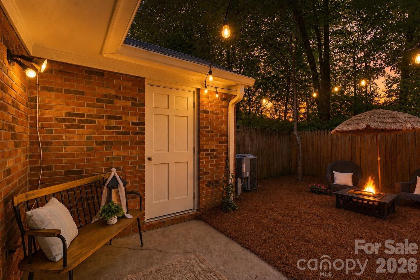
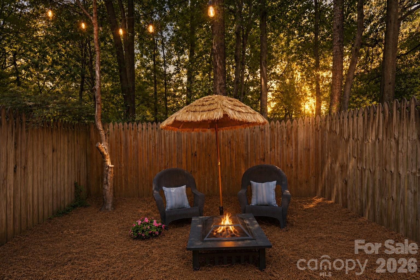
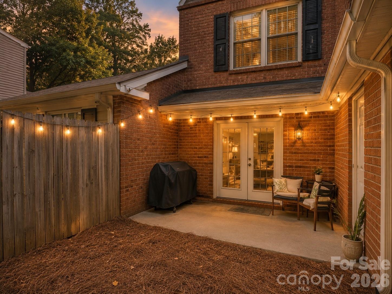
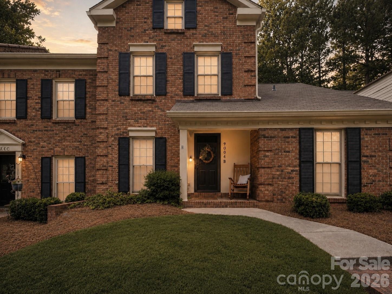
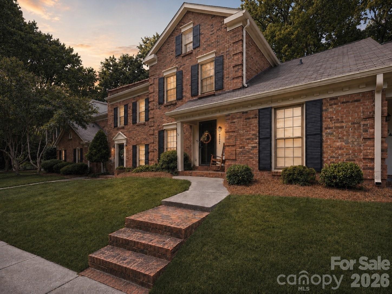
Opportunities like this are hard to come by! Welcome to this beautifully updated, two-story brick townhome in the Sardis Forest Patio Homes community, located less than five minutes from charming Downtown Matthews. This home has been thoughtfully updated with fresh paint, LVP flooring, carpet (2024), elevated kitchen and bath finishes, upgraded light fixtures, and modern touches throughout. The remodeled kitchen highlights butcher block countertops, white cabinetry, updated hardware, an oversized undermount sink, breakfast bar seating, and plenty of space for everyday living and entertaining. The spacious family room is centered around a cozy wood-burning fireplace, while double doors open to a private, fenced courtyard surrounded by mature trees. A convenient outdoor storage closet provides additional space for patio furniture, tools, and seasonal items. The main-level half bath has been completely refreshed with moody, color-drenched paint, a painted vanity, open shelving, and updated lighting and mirror selections. Upstairs, two generously sized bedrooms share an upgraded full bathroom featuring luxury vinyl tile flooring and tub with tile surround (2024). Enjoy added peace of mind with a new water heater (2026) and a newer HVAC system (2021). Two assigned parking spaces are also included. Enjoy the option of purchasing a membership at the nearby Sardis Forest Swim Club, featuring a 25-meter pool, swim team, family activities, and community events throughout the summer! Conveniently located less than five minutes from Downtown Matthews, with an abundance of shopping, dining, and entertainment options! Easy access to I-485 and Highway 74 places SouthPark and Uptown Charlotte just 20 minutes away. This is a wonderful opportunity to enjoy an updated townhome in a quiet, wooded community without sacrificing the convenience of everything South Charlotte has to offer!